
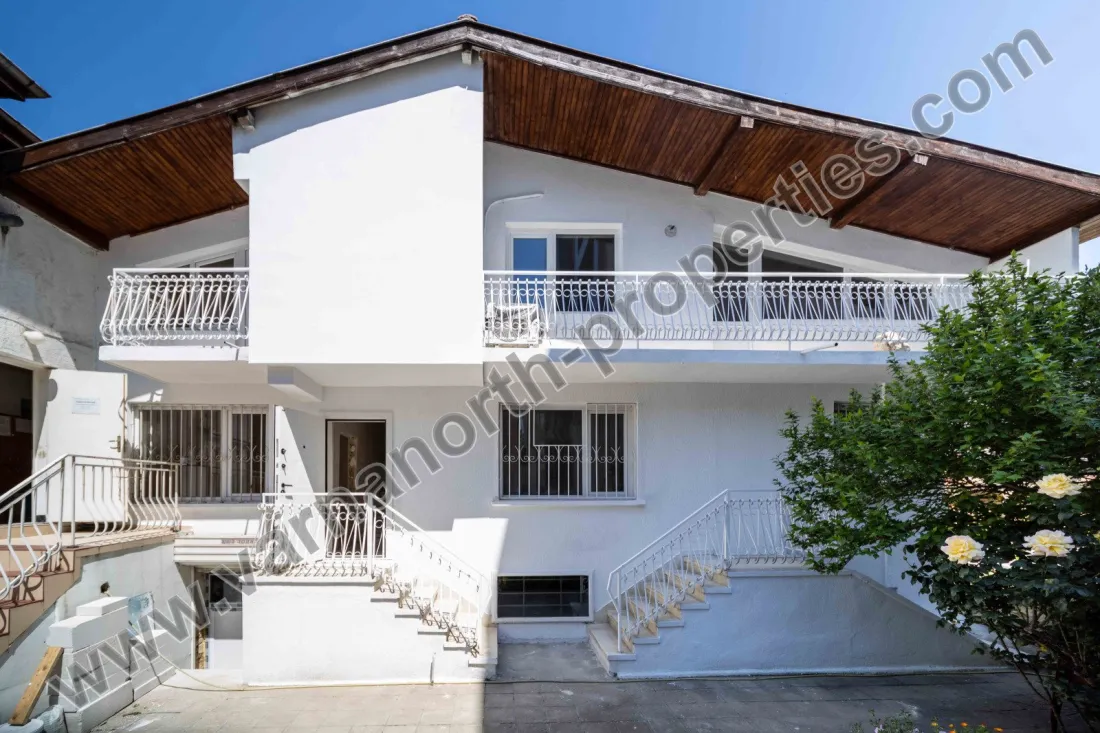


House in the central part of the city of Varna
Sale
📍 Varna
Property typeA house
Area204 sq.m
Plot of land195 sq.m
ConstructionA brick
Year2004
IDVN-202
Peculiarities
✓ Balcony✓ Parking space✓ Terrace
Description
We offer for sale a house in the central part of the city of Varna, next to the Dentistry and the Archaeological Museum.
The house has a built-up area of 204 sq.m., with each floor having an area of 68 sq.m. and a yard of 195 sq.m.
- The first floor consists of a spacious living area / about 30 sq.m/, a bathroom with a wet room, a foyer with a staircase to the second floor and the first of three bedrooms.
- On the second floor is the master bedroom, which is the size of the living room; bathroom with toilet and third bedroom.
- On the second floor is the master bedroom, which is the size of the living room; bathroom with toilet and third bedroom.
Terraces in front of both bedrooms.
On the ground floor there is a cellar and a stone cellar separately.
On the ground floor there is a cellar and a stone cellar separately.
The exposure of all rooms is south.
The house also has an adjoining cellar and cellar.
On the ground floor there is a cellar and a stone cellar separately.
The house has replaced Vick and electrical installations, electricity, water and sewerage are available in the property.
It is available at BDS with putty and putty.
With a place to park a car.
With an excellent and convenient location in the central part of the city of Varna - close to Dentistry, SU for Humanities and Arts and Archaeological Museum, kindergartens, Central Post Office, Cathedral, City Hospital, Municipality - Varna, as well as public transport stops.
Location
Similar properties


×
Inquiry about the property
House in the central part of the city of Varna · Ref. VN-202
×
‹
![]() ›
›